


Property Detail







Description
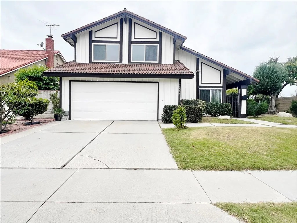
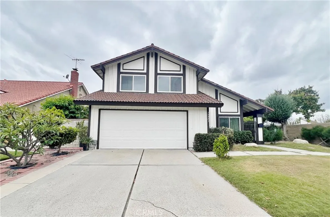
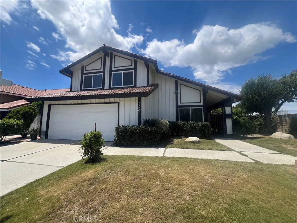
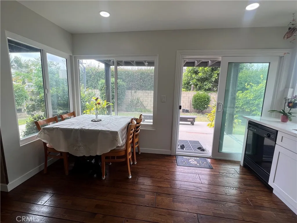
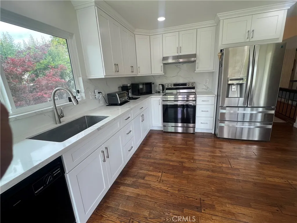
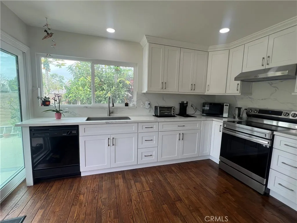
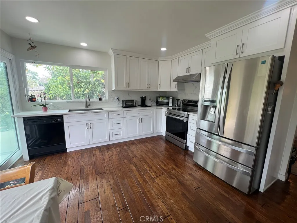
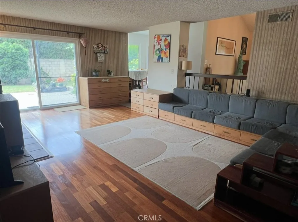
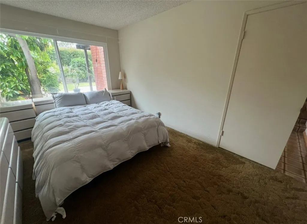
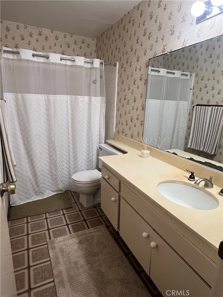
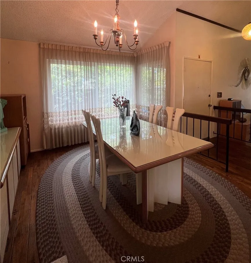
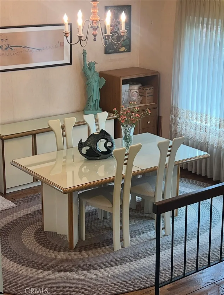
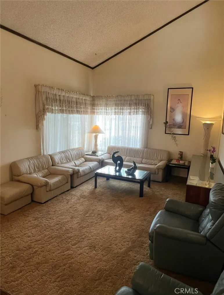
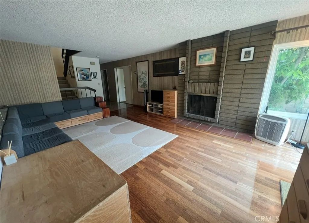
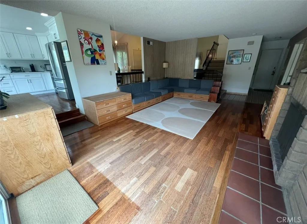
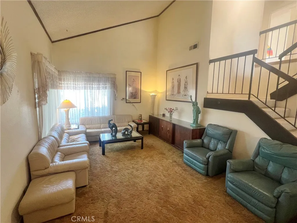
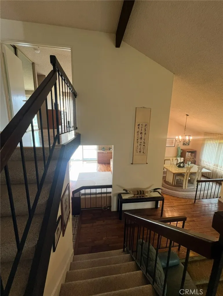
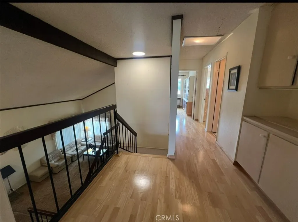
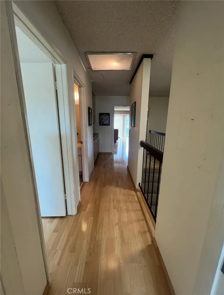
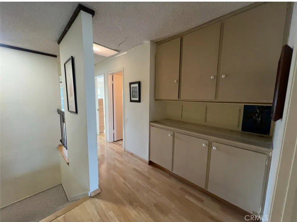
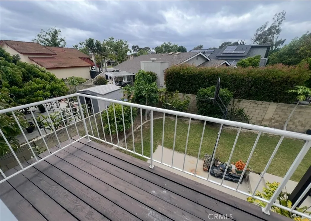
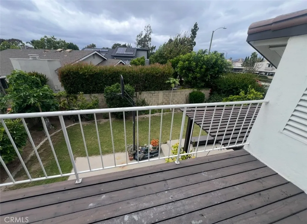
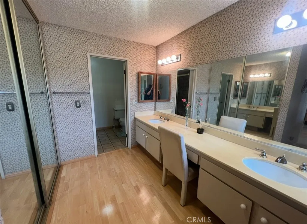
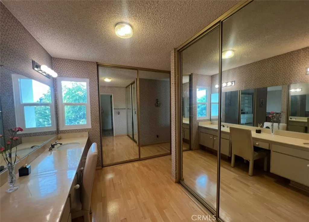
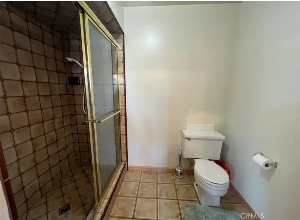
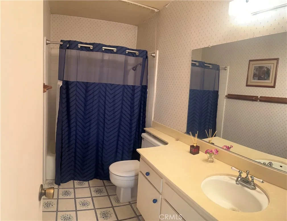
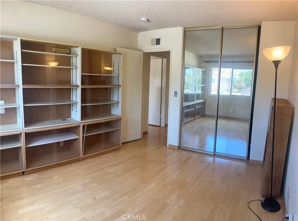
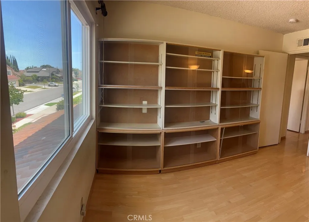
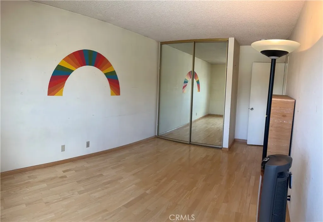
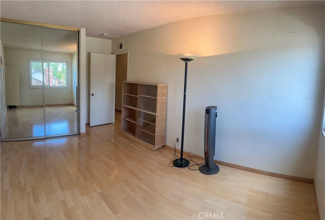
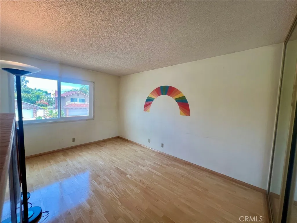
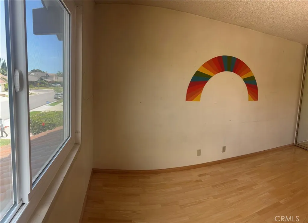
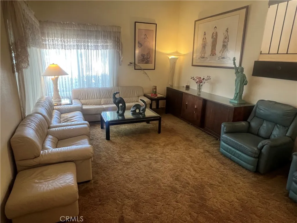
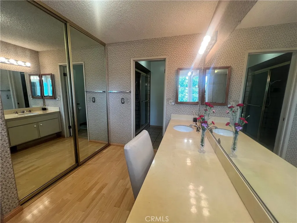
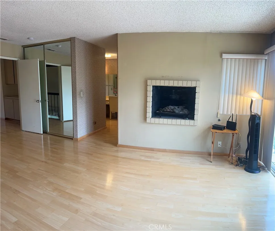
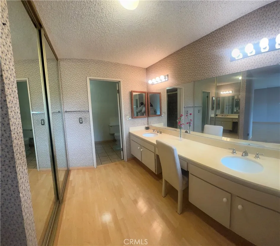
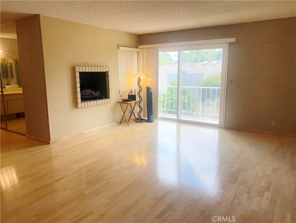
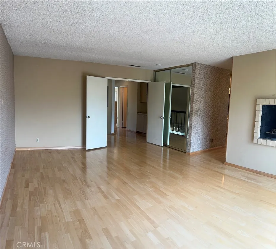
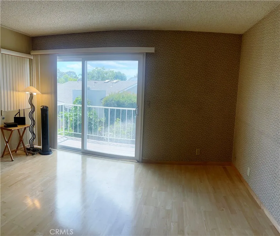
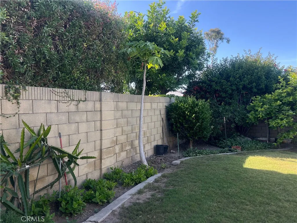
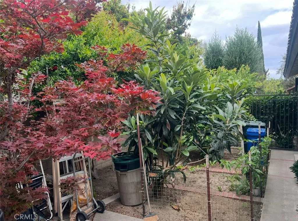
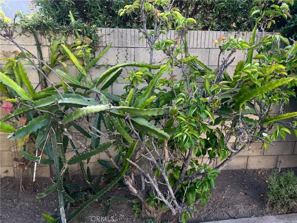
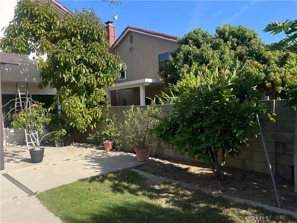
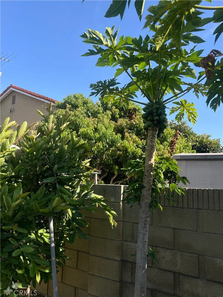
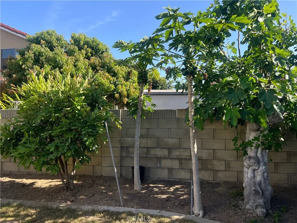
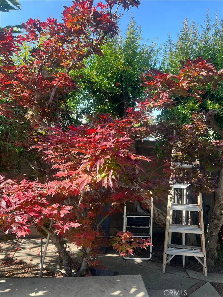
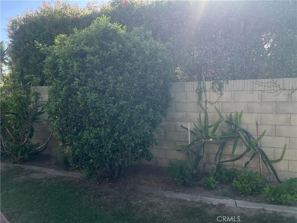
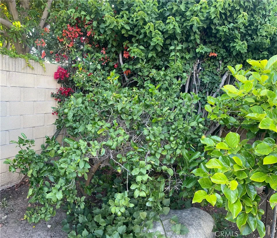
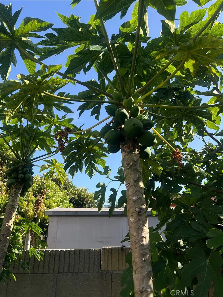
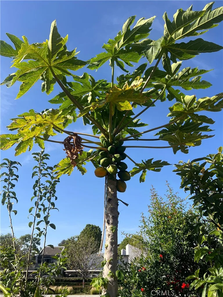
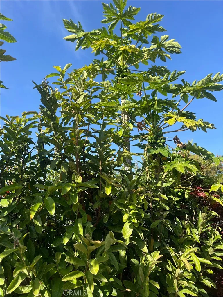
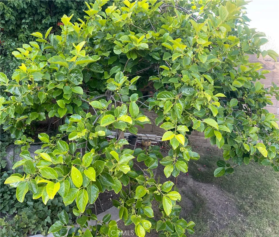
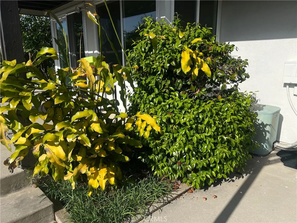
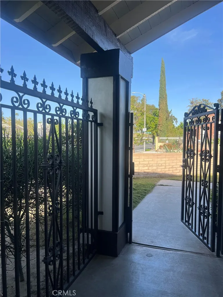
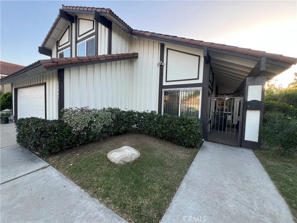
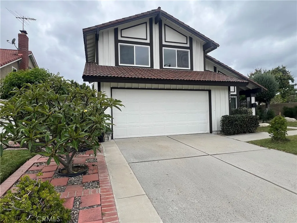
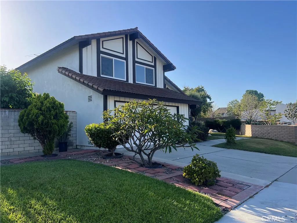
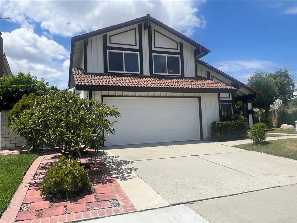
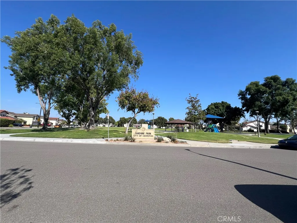
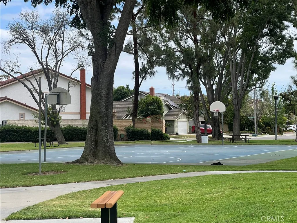
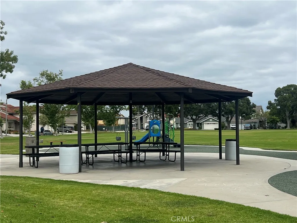
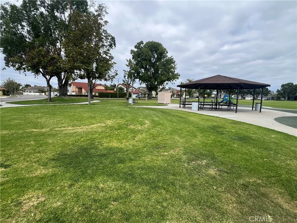
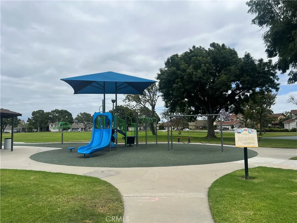
Located in the highly desirable Cerritos Sunshine Park Tract, this expansive 4-bedroom, 3-bathroom residence offers one of the largest floor plans in the neighborhood. Originally built as the tracts model home, this East-facing property combines generous living spaces, natural light, and a thoughtfully designed multi-generational layout within the award-winning ABC Unified School District. The North-facing main entry opens to a bright formal living room featuring soaring vaulted ceilings and abundant natural light streaming through newer double-pane windows. The home offers an open and inviting flow between the living, dining, family, and outdoor entertaining spaces. The upgraded modern kitchen is designed for both function and style, featuring quartz countertops with matching backsplash, self-closing cabinetry, oak flooring, stainless steel electric appliances, deep sink with faucet extender, breakfast nook, and extensive storage. Large sliding glass doors create seamless access to the beautifully landscaped backyard. Enjoy two fireplacesone in the family room and another in the spacious upstairs primary suiteboth overlooking the lush backyard filled with mature fruit trees and specialty plants, including pomegranate, kiwi, loquat, kumquat, persimmon, dragon fruit, lemon, avocado, guava, passion fruit, Hawaiian papaya, Japanese maple, Japanese wisteria, and the rare Queen of the Night flower. The highly desirable main-floor bedroom and adjacent full bathroom with tub offer ideal accommodations for guests or multi-generational living. Upstairs, the expansive primary suite f
Map Location
Listing provided courtesy of Glenda Reyes of C-21 Astro. Last updated . Listing information © 2025 SANDICOR.
Get In Touch

Mark Marquez
CA DRE# 01232386
12411 Rancho Bernardo Road,San Diego, CA 92128
Get Directions
619.933.0050


COMPASS IS A REAL ESTATE BROKER LICENSED BY THE STATE OF CALIFORNIA AND ABIDES BY EQUAL HOUSING OPPORTUNITY LAWS. LICENSE NUMBER 01527365. ALL MATERIAL PRESENTED HEREIN IS INTENDED FOR INFORMATIONAL PURPOSES ONLY AND IS COMPILED FROM SOURCES DEEMED RELIABLE BUT HAS NOT BEEN VERIFIED. CHANGES IN PRICE, CONDITION, SALE OR WITHDRAWAL MAY BE MADE WITHOUT NOTICE. NO STATEMENT IS MADE AS TO ACCURACY OF ANY DESCRIPTION. ALL MEASUREMENTS AND SQUARE FOOTAGE ARE APPROXIMATE.
THIS INFORMATION IS DEEMED RELIABLE BUT NOT GUARANTEED. YOU SHOULD RELY ON THIS INFORMATION ONLY TO DECIDE WHETHER OR NOT TO FURTHER INVESTIGATE A PARTICULAR PROPERTY. BEFORE MAKING ANY OTHER DECISION, YOU SHOULD PERSONALLY INVESTIGATE THE FACTS (E.G. SQUARE FOOTAGE AND LOT SIZE) WITH THE ASSISTANCE OF AN APPROPRIATE PROFESSIONAL. YOU MAY USE THIS INFORMATION ONLY TO IDENTIFY PROPERTIES YOU MAY BE INTERESTED IN INVESTIGATING FURTHER. ALL USES EXCEPT FOR PERSONAL, NON-COMMERCIAL USE IN ACCORDANCE WITH THE FOREGOING PURPOSE ARE PROHIBITED. REDISTRIBUTION OR COPYING OF THIS INFORMATION, ANY PHOTOGRAPHS OR VIDEO TOURS IS STRICTLY PROHIBITED. THIS INFORMATION IS DERIVED FROM THE INTERNET DATA EXCHANGE (IDX) SERVICE PROVIDED BY SANDICOR®. DISPLAYED PROPERTY LISTINGS MAY BE HELD BY A BROKERAGE FIRM OTHER THAN THE BROKER AND/OR AGENT RESPONSIBLE FOR THIS DISPLAY. THE INFORMATION AND ANY PHOTOGRAPHS AND VIDEO TOURS AND THE COMPILATION FROM WHICH THEY ARE DERIVED IS PROTECTED BY COPYRIGHT.
COMPILATION © 2025 SANDICOR®, INC.
© 2025 Mark Marquez Real Estate - All rights Reserved.
Powered by: 