


Property Detail
Description
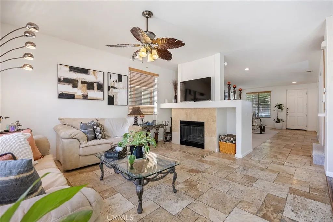
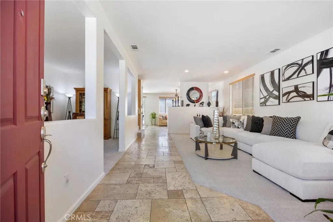
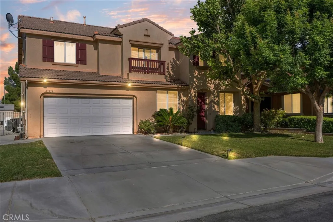
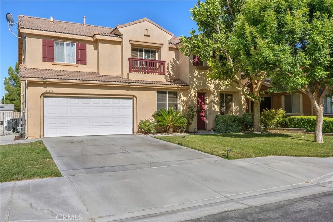
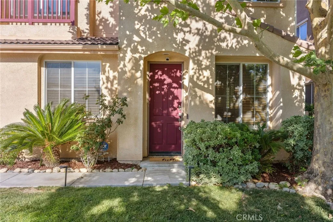
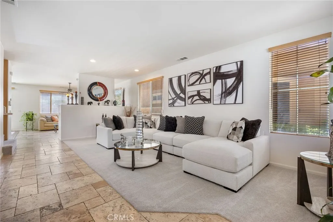
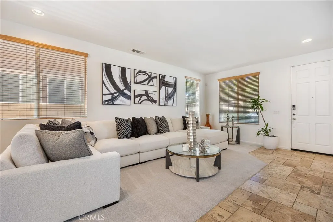
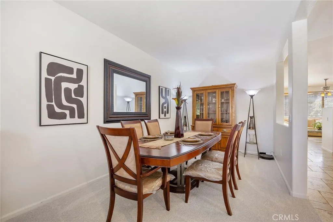
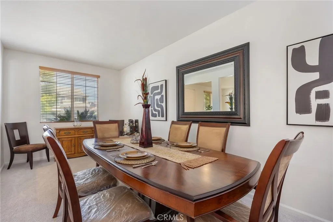
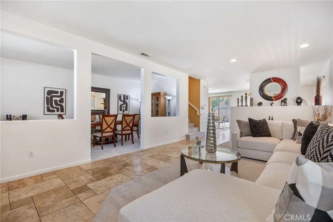
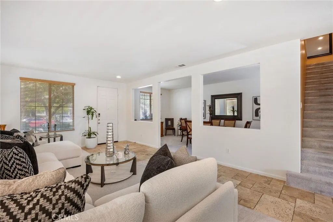
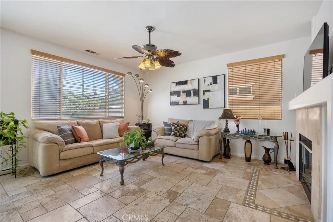
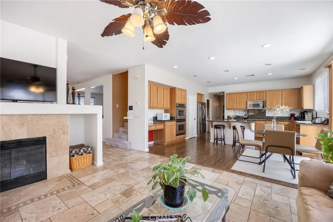
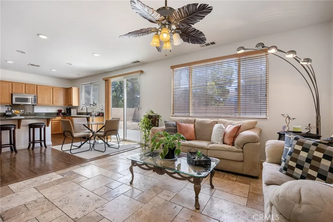
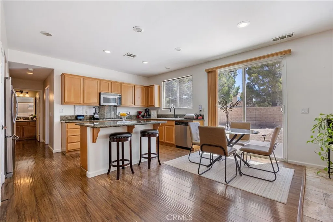
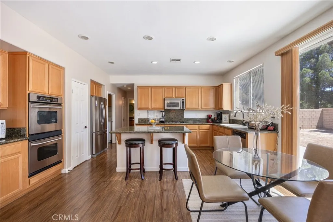
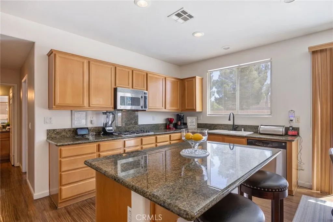
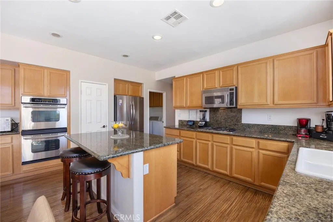
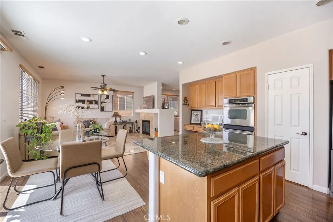
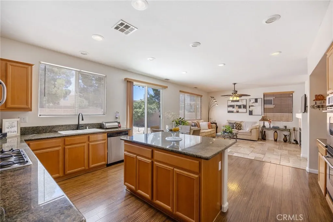
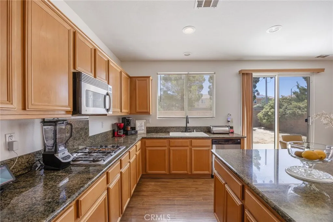
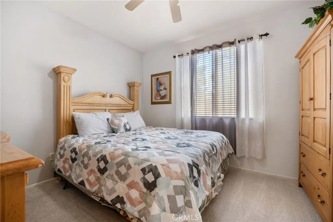
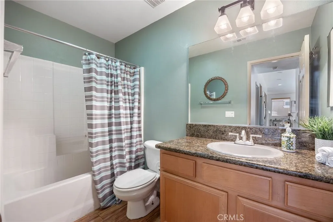
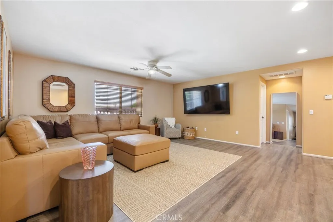
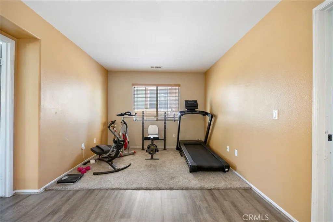
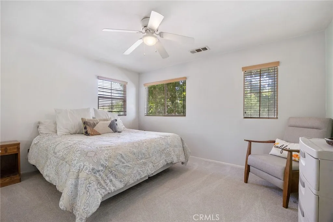
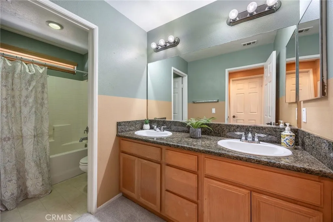
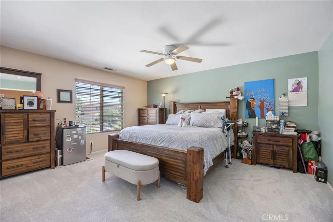
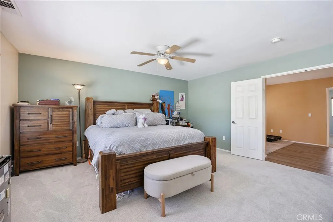
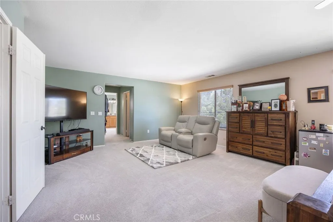
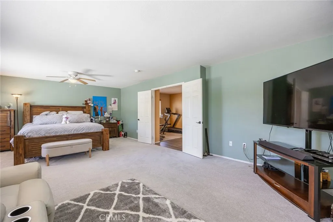
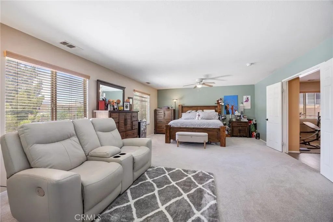
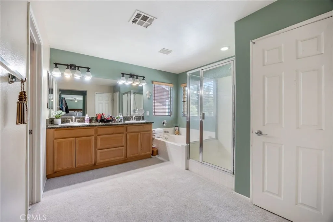
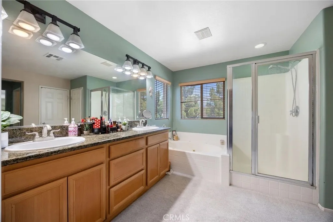
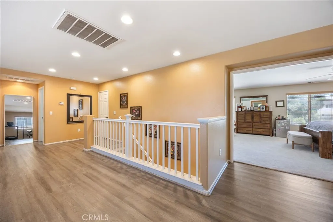
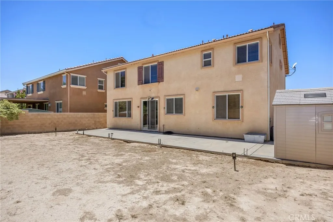
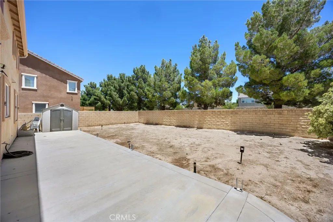
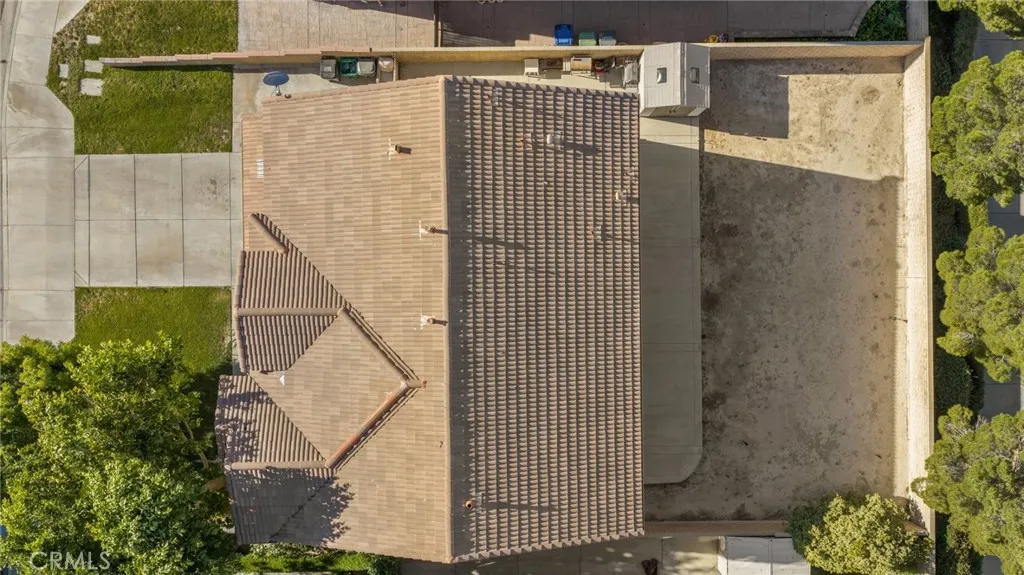
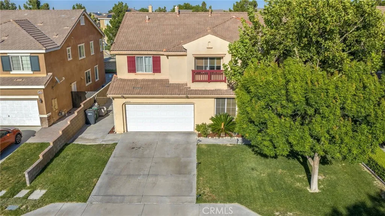
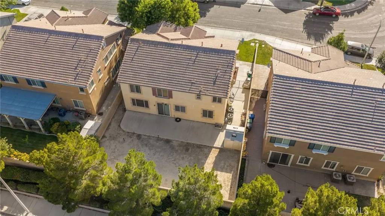
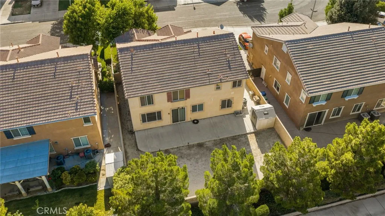
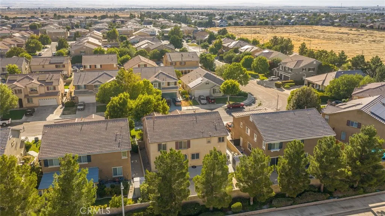
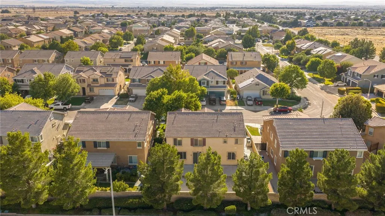
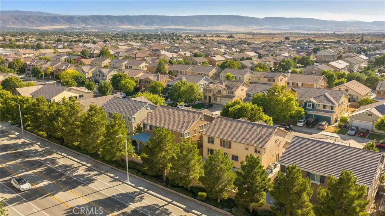
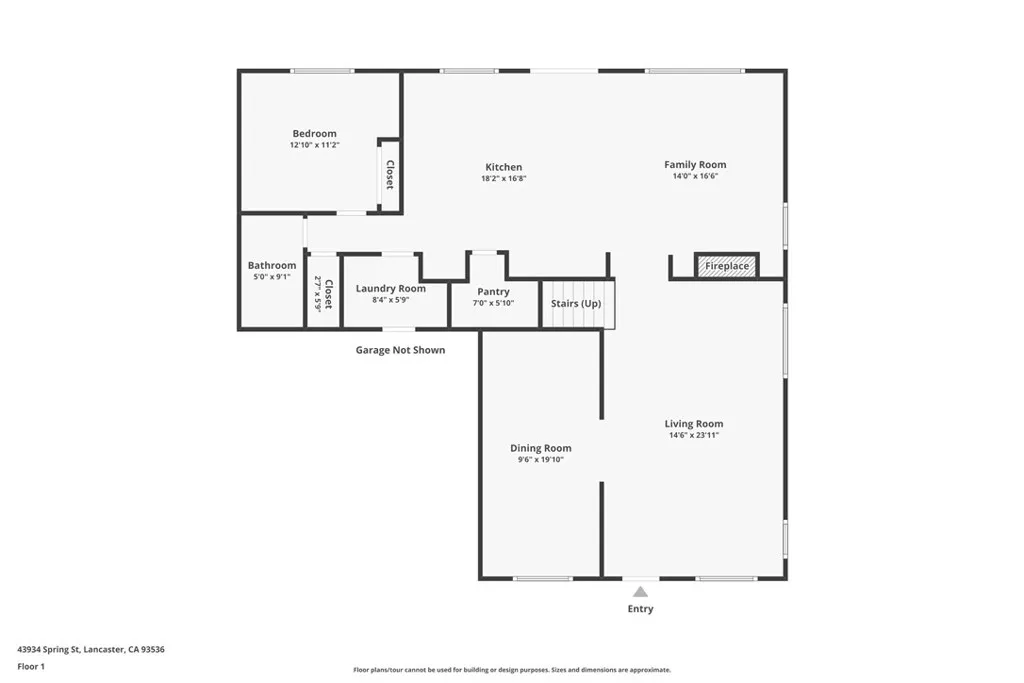
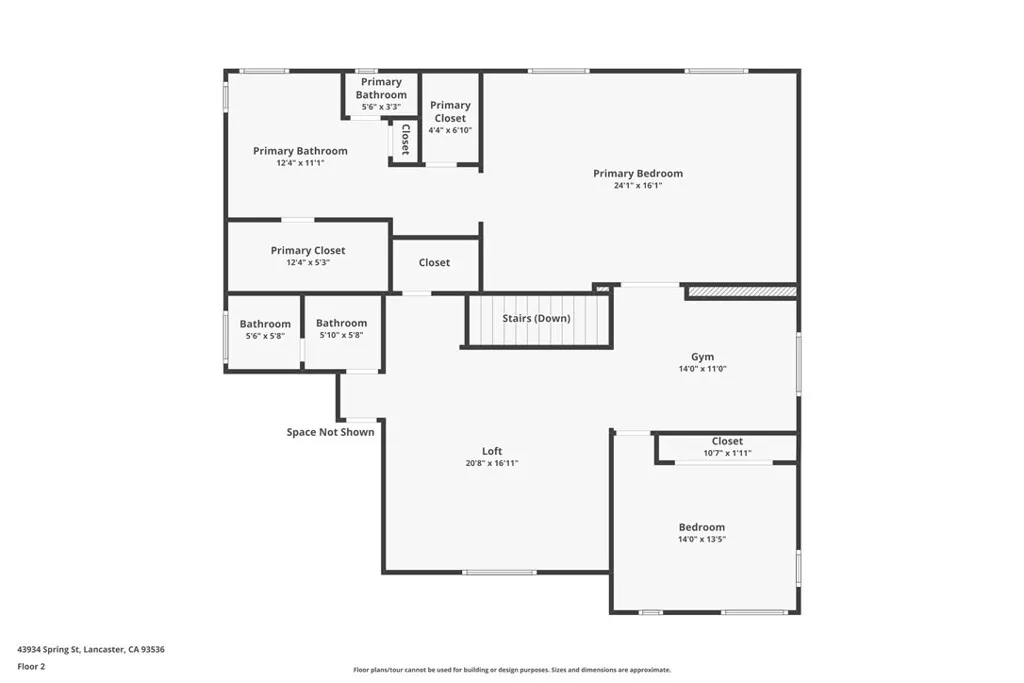
$25,000 PRICE REDUCTION! (5th Bed option).Over 3,000 square feet of incredibly versatile living space in one of West Lancasters most desirable neighborhoods, this 4-bedroom, 3-bathroom residence is perfectly designed to adapt to an evolving lifestyle. Step through the front doors into a peaceful formal living area lined with high end TRAVERTINE tiles and a large, flexible adjoining space. Currently used as a formal dining room, this area easily transitions into a spacious home office, library, or creative studio. Downstairs, you will also find a highly coveted first-floor guest bedroom and full bathroom, making it ideal for hosting out-of-town guests, a growing family, or accommodating multi-generational living. Everyday living effortlessly revolves around the expansive, open-concept great room. The kitchen is built for both busy weekday mornings and weekend entertaining, featuring a massive granite center island with built-in seating, abundant cabinetry, and a walk-in pantry. This kitchen flows seamlessly into the bright family room, anchored by a cozy gas fireplace.The second level is thoughtfully designed for ultimate comfort and separation of space. It features a truly massive 748 sqft (46 x 16) primary en-suite retreat complete with two walk-in closets and a spa-like soaking tub. Additionally, an incredibly flexible upstairs bonus room and loft provide the perfect secondary entertainment area, hangout spot, or home gym. Two additional generously sized bedrooms share a full, central bathroom to round out the upper floor. Outside, east-facing sliding doors off the great
Map Location
Listing provided courtesy of Jesse James Johnston of Rodeo Realty. Last updated . Listing information © 2026 SANDICOR.
Get In Touch

Mark Marquez
CA DRE# 01232386
12411 Rancho Bernardo Road,San Diego, CA 92128
Get Directions
619.933.0050


COMPASS IS A REAL ESTATE BROKER LICENSED BY THE STATE OF CALIFORNIA AND ABIDES BY EQUAL HOUSING OPPORTUNITY LAWS. LICENSE NUMBER 01527365. ALL MATERIAL PRESENTED HEREIN IS INTENDED FOR INFORMATIONAL PURPOSES ONLY AND IS COMPILED FROM SOURCES DEEMED RELIABLE BUT HAS NOT BEEN VERIFIED. CHANGES IN PRICE, CONDITION, SALE OR WITHDRAWAL MAY BE MADE WITHOUT NOTICE. NO STATEMENT IS MADE AS TO ACCURACY OF ANY DESCRIPTION. ALL MEASUREMENTS AND SQUARE FOOTAGE ARE APPROXIMATE.
THIS INFORMATION IS DEEMED RELIABLE BUT NOT GUARANTEED. YOU SHOULD RELY ON THIS INFORMATION ONLY TO DECIDE WHETHER OR NOT TO FURTHER INVESTIGATE A PARTICULAR PROPERTY. BEFORE MAKING ANY OTHER DECISION, YOU SHOULD PERSONALLY INVESTIGATE THE FACTS (E.G. SQUARE FOOTAGE AND LOT SIZE) WITH THE ASSISTANCE OF AN APPROPRIATE PROFESSIONAL. YOU MAY USE THIS INFORMATION ONLY TO IDENTIFY PROPERTIES YOU MAY BE INTERESTED IN INVESTIGATING FURTHER. ALL USES EXCEPT FOR PERSONAL, NON-COMMERCIAL USE IN ACCORDANCE WITH THE FOREGOING PURPOSE ARE PROHIBITED. REDISTRIBUTION OR COPYING OF THIS INFORMATION, ANY PHOTOGRAPHS OR VIDEO TOURS IS STRICTLY PROHIBITED. THIS INFORMATION IS DERIVED FROM THE INTERNET DATA EXCHANGE (IDX) SERVICE PROVIDED BY SANDICOR®. DISPLAYED PROPERTY LISTINGS MAY BE HELD BY A BROKERAGE FIRM OTHER THAN THE BROKER AND/OR AGENT RESPONSIBLE FOR THIS DISPLAY. THE INFORMATION AND ANY PHOTOGRAPHS AND VIDEO TOURS AND THE COMPILATION FROM WHICH THEY ARE DERIVED IS PROTECTED BY COPYRIGHT.
COMPILATION © 2026 SANDICOR®, INC.
© 2026 Mark Marquez Real Estate - All rights Reserved.
Powered by: 