


Property Detail
Description
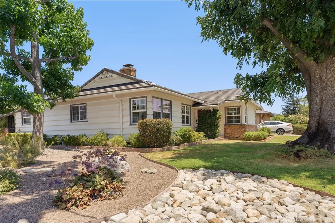
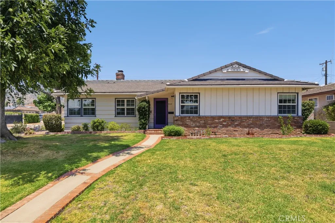
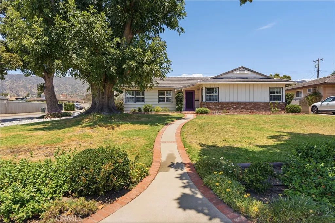
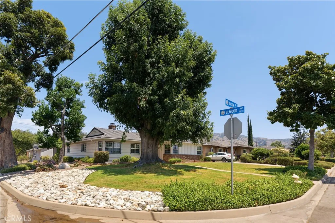
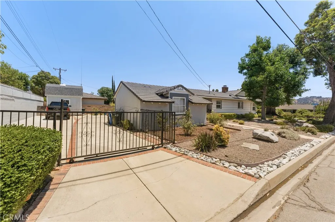
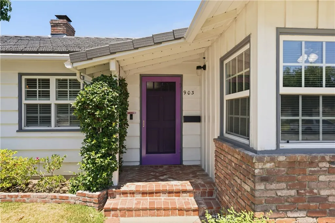
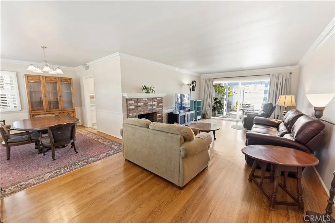
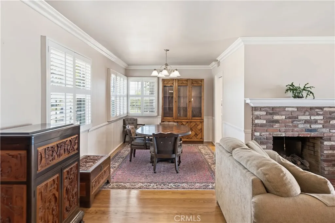
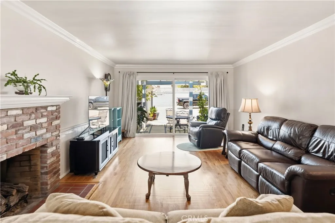
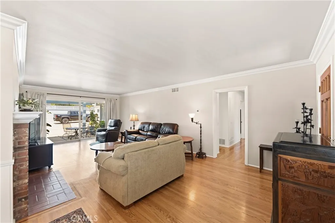
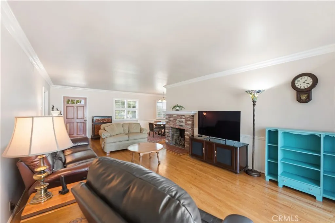
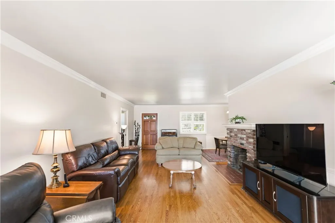
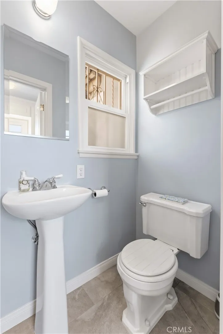
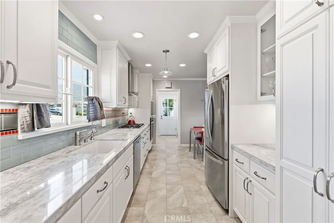
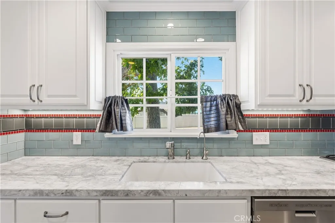
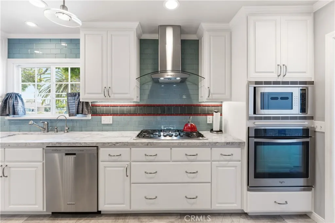
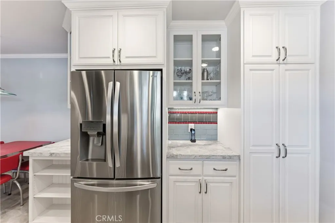
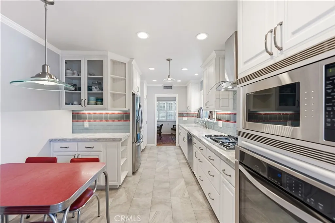
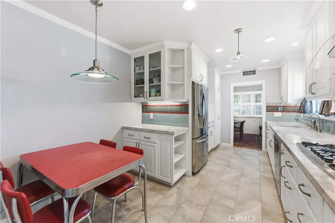
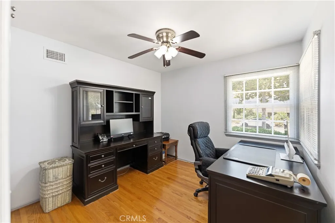
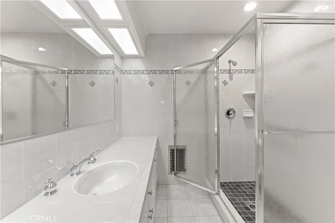
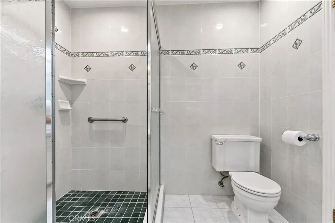
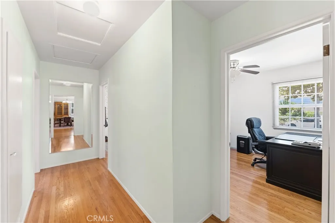
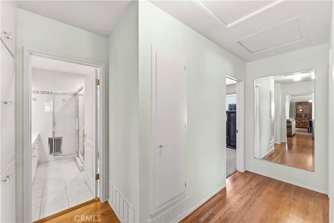
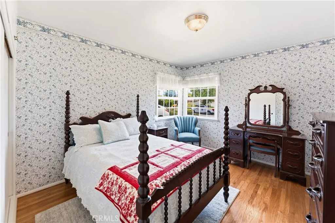
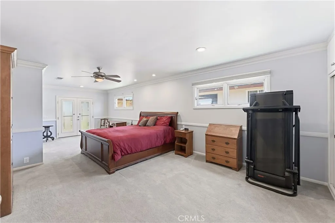
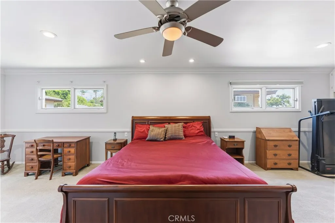
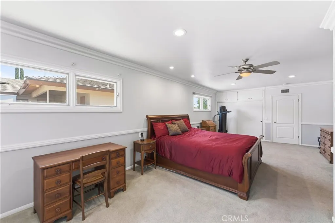
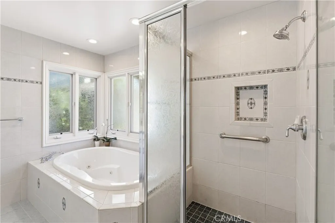
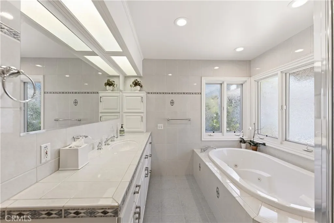
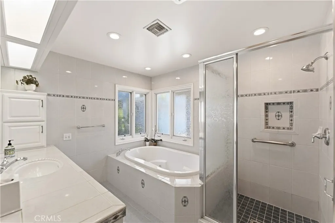
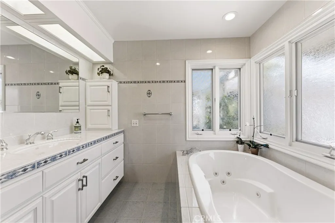
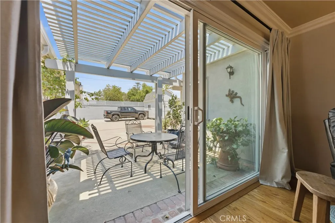
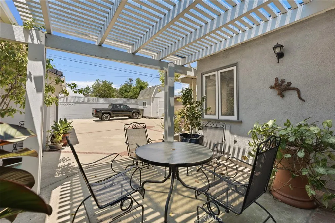
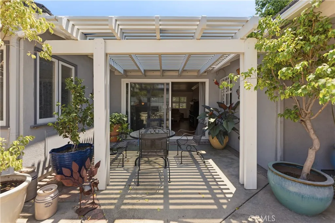
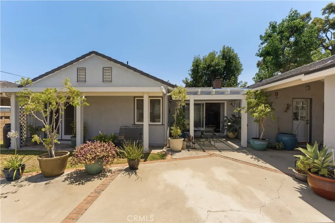
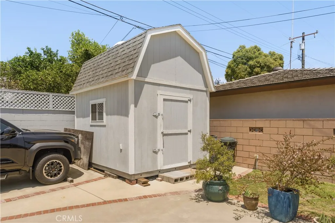
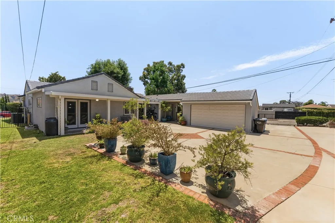
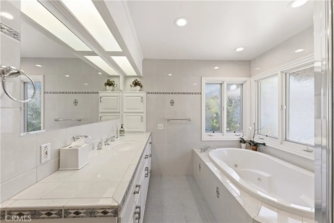
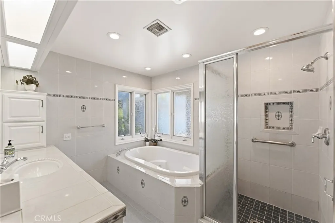
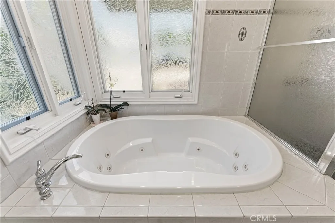
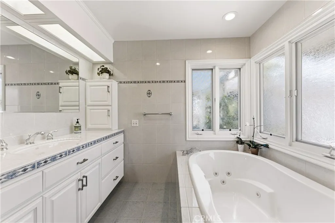
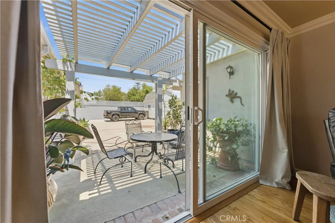
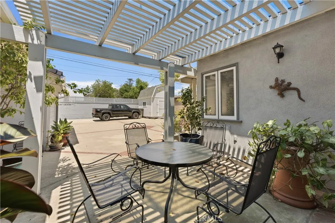
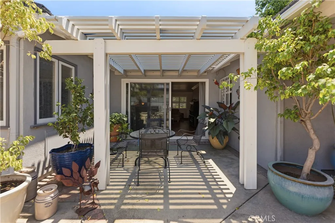
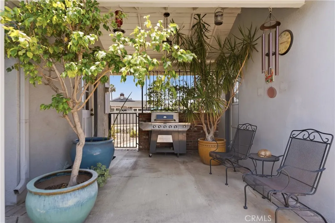
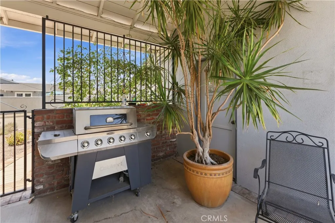
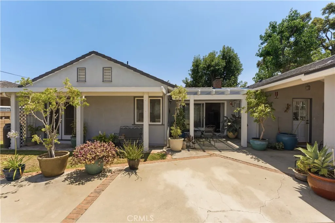
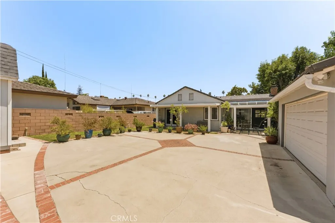
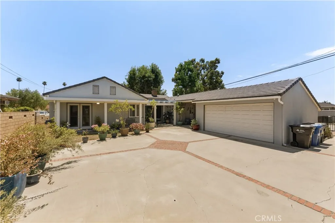
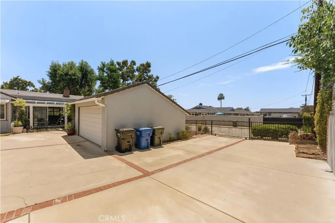
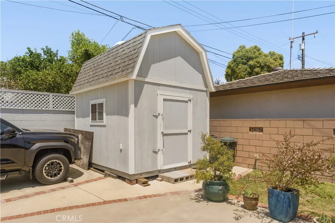
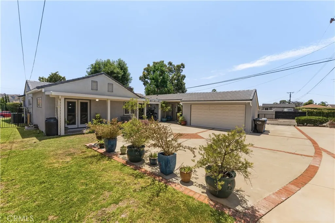
Welcome to a home where space, light and timeless Glendora character come together. Set beneath mature shade trees on a lot of more than 10,000 square feet, this three-bedroom, three-bath residence offers warmth, balance and connection between its indoor and outdoor spaces. A curved walkway leads to the entrance, while original 1954 hardwood floors, crown molding, solid interior doors and a brick fireplace create a grounded, welcoming atmosphere. Dual-pane windows, recessed lighting and freshly painted living areas bring brightness throughout. The living room was expanded in 2000 by approximately 150 square feet, creating a generous gathering space centered around the fireplace. A dual-pane slider draws in natural light and opens to the covered patio, encouraging an easy flow between everyday living and outdoor relaxation. The kitchen was remodeled in 2014 and includes cabinetry with pullout drawers for organized storage. The expanded primary suiteapproximately 28 to 30 feetoffers space for sleeping, reading or sitting areas. It also features recessed lighting, a spacious walk-in closet and an ensuite bathroom with a jetted tub. Two additional bedrooms provide flexibility for guests or a home office. Outside, the oversized lot offers room for entertaining, gardening, recreation and future possibilities. Enjoy shaded afternoons beneath the Alumawood patio cover, landscaped flower beds with drip irrigation, and substantial gated RV parking measuring approximately 60 feet by 25 feet. An RV sewer cleanout adds convenience, while the rear-facing garage offers additional privacy
Map Location
Listing provided courtesy of Dave Hibbard of KELLER WILLIAMS COVINA. Last updated . Listing information © 2026 SANDICOR.
Get In Touch

Mark Marquez
CA DRE# 01232386
12411 Rancho Bernardo Road,San Diego, CA 92128
Get Directions
619.933.0050


COMPASS IS A REAL ESTATE BROKER LICENSED BY THE STATE OF CALIFORNIA AND ABIDES BY EQUAL HOUSING OPPORTUNITY LAWS. LICENSE NUMBER 01527365. ALL MATERIAL PRESENTED HEREIN IS INTENDED FOR INFORMATIONAL PURPOSES ONLY AND IS COMPILED FROM SOURCES DEEMED RELIABLE BUT HAS NOT BEEN VERIFIED. CHANGES IN PRICE, CONDITION, SALE OR WITHDRAWAL MAY BE MADE WITHOUT NOTICE. NO STATEMENT IS MADE AS TO ACCURACY OF ANY DESCRIPTION. ALL MEASUREMENTS AND SQUARE FOOTAGE ARE APPROXIMATE.
THIS INFORMATION IS DEEMED RELIABLE BUT NOT GUARANTEED. YOU SHOULD RELY ON THIS INFORMATION ONLY TO DECIDE WHETHER OR NOT TO FURTHER INVESTIGATE A PARTICULAR PROPERTY. BEFORE MAKING ANY OTHER DECISION, YOU SHOULD PERSONALLY INVESTIGATE THE FACTS (E.G. SQUARE FOOTAGE AND LOT SIZE) WITH THE ASSISTANCE OF AN APPROPRIATE PROFESSIONAL. YOU MAY USE THIS INFORMATION ONLY TO IDENTIFY PROPERTIES YOU MAY BE INTERESTED IN INVESTIGATING FURTHER. ALL USES EXCEPT FOR PERSONAL, NON-COMMERCIAL USE IN ACCORDANCE WITH THE FOREGOING PURPOSE ARE PROHIBITED. REDISTRIBUTION OR COPYING OF THIS INFORMATION, ANY PHOTOGRAPHS OR VIDEO TOURS IS STRICTLY PROHIBITED. THIS INFORMATION IS DERIVED FROM THE INTERNET DATA EXCHANGE (IDX) SERVICE PROVIDED BY SANDICOR®. DISPLAYED PROPERTY LISTINGS MAY BE HELD BY A BROKERAGE FIRM OTHER THAN THE BROKER AND/OR AGENT RESPONSIBLE FOR THIS DISPLAY. THE INFORMATION AND ANY PHOTOGRAPHS AND VIDEO TOURS AND THE COMPILATION FROM WHICH THEY ARE DERIVED IS PROTECTED BY COPYRIGHT.
COMPILATION © 2026 SANDICOR®, INC.
© 2026 Mark Marquez Real Estate - All rights Reserved.
Powered by: 