


Property Detail
Description
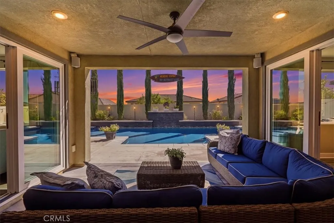
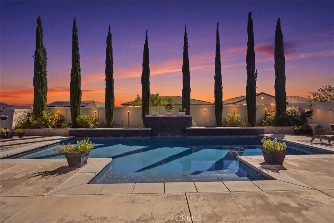
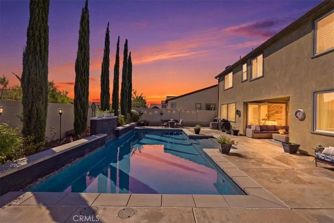
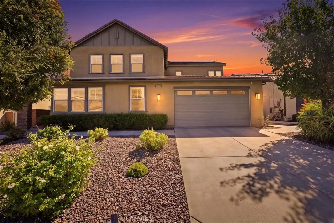
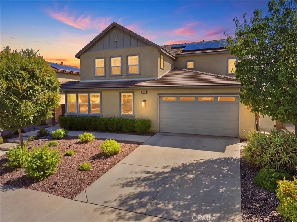
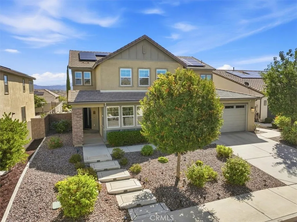
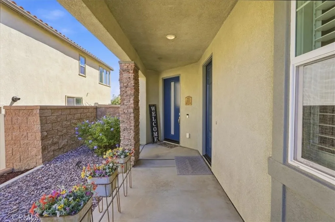
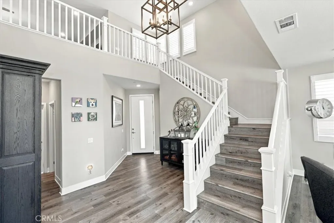
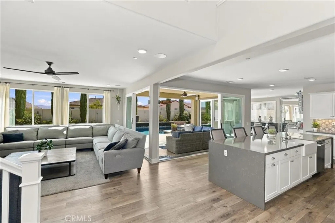
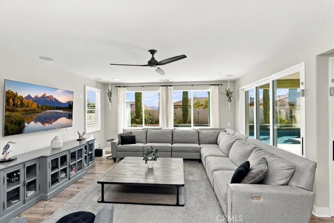
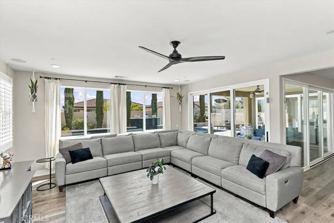
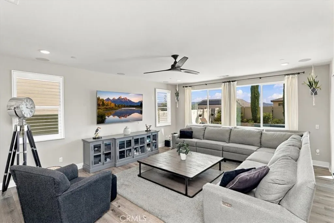
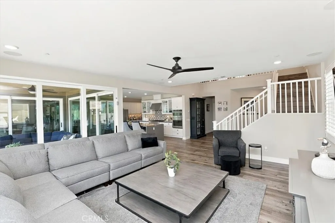
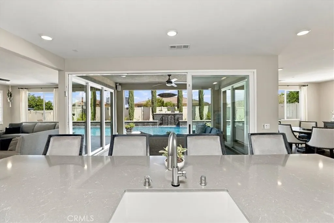
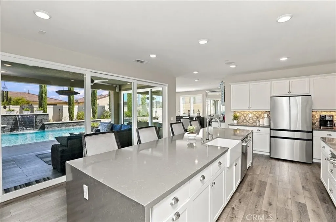
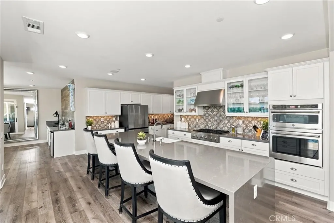
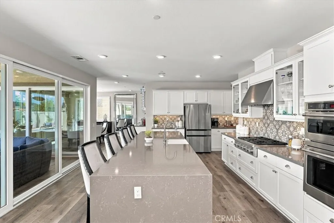
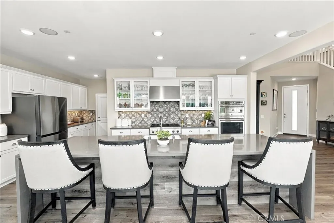
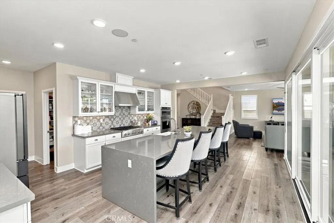
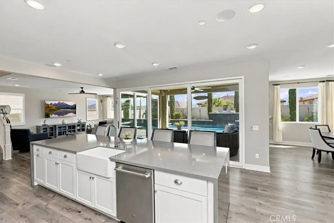
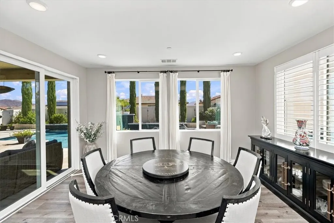
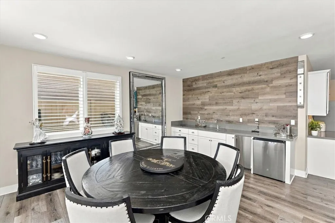
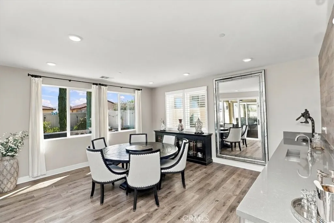
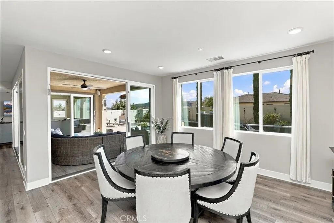
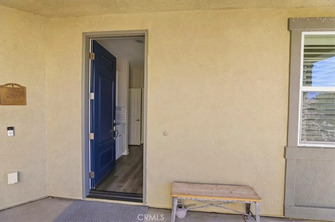
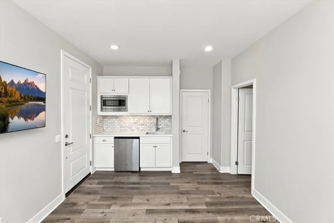
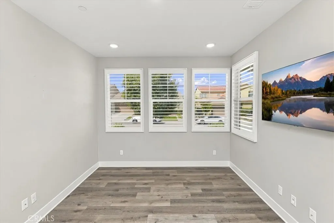
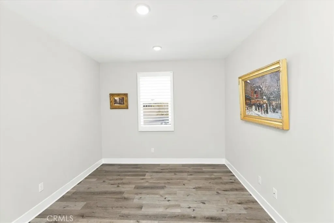
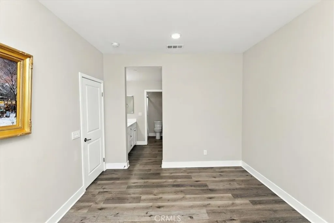
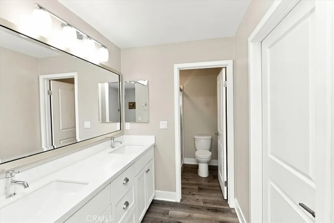
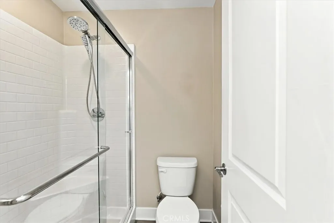
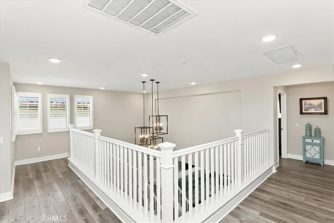
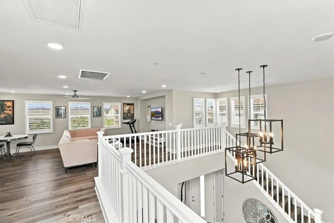
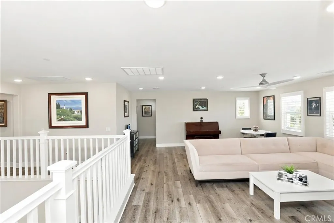
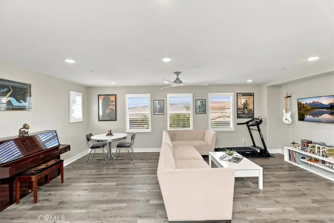
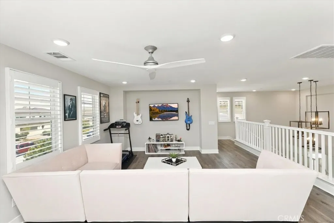
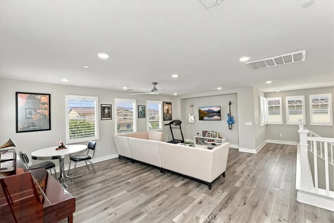
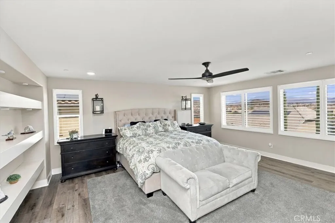
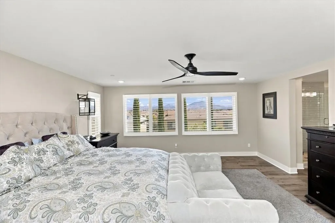
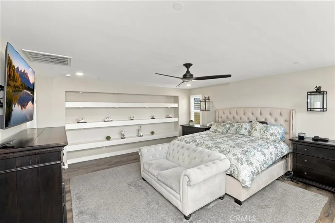
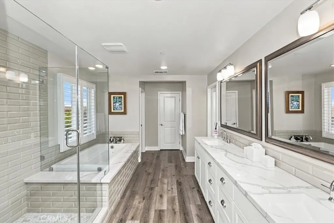
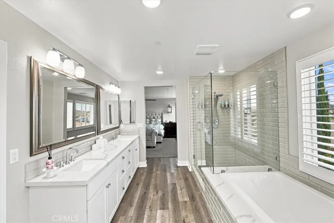
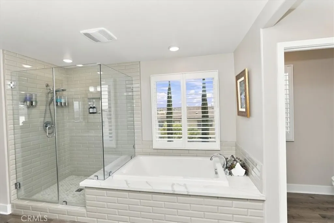
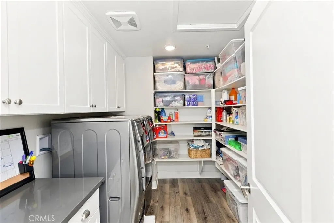
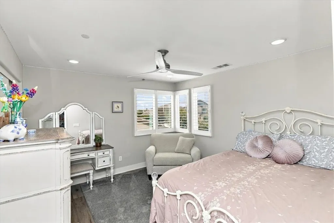
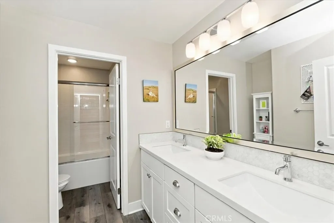
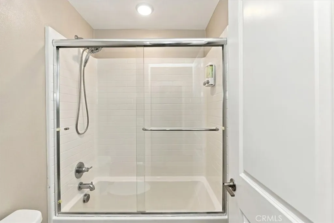
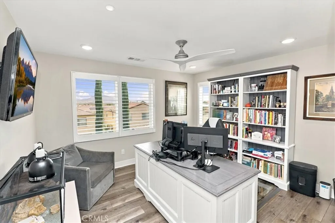
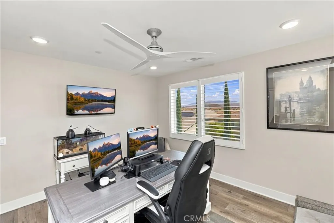
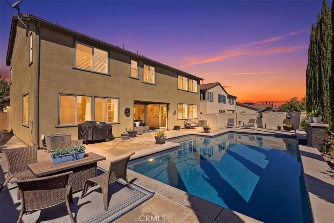
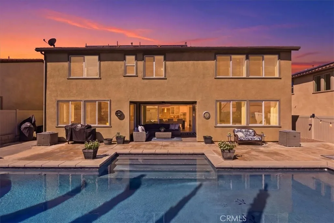
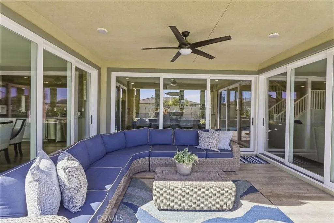
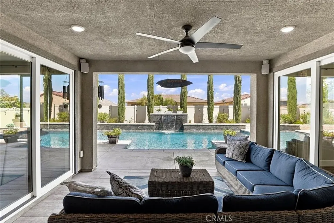
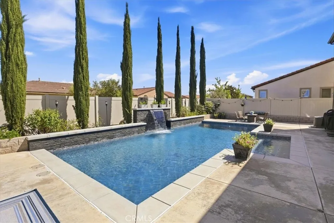
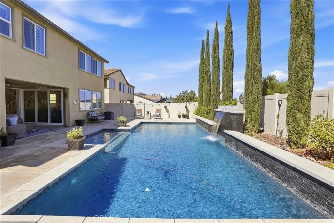
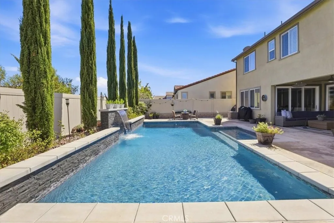
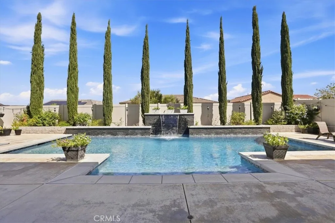
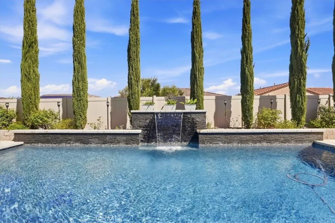
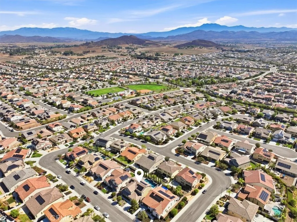
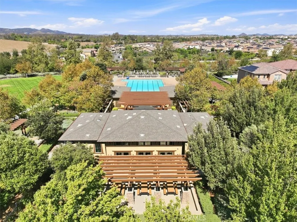
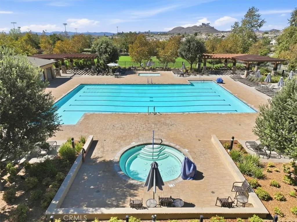
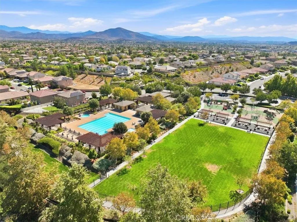
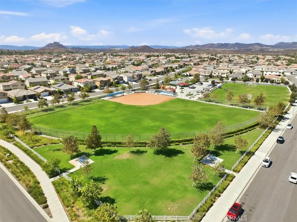
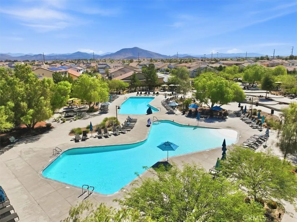
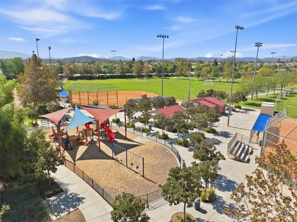
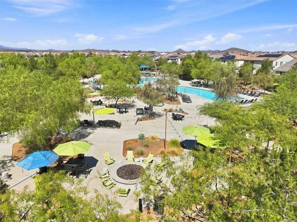
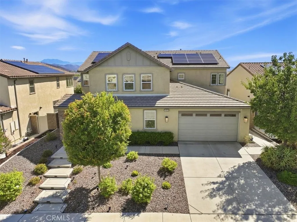
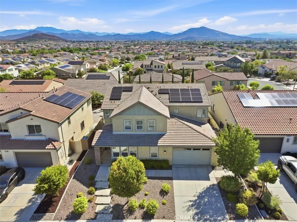
Located in the highly desirable Spencers Crossing community, this beautifully upgraded 3,684 sq. ft. home is highlighted by a private Next Gen suite and an impressive backyard with a saltwater pool. The sellers have invested approximately $250,000 in builder and owner upgrades, creating a home filled with high-end finishes. The Next Gen suite has its own exterior entrance, bedroom with walk-in closet, living area, kitchenette with sink and refrigerator, plus a private bathroom with shower, making it ideal for extended family or guests. The main home features LVP flooring throughout, plantation shutters, upgraded baseboards, recessed lighting, ceiling fans, surround sound and outdoor speakers. The kitchen features an extended oversized island with quartz waterfall edge, custom tile backsplash, upgraded white cabinetry, GE Caf appliances, six-burner gas cooktop with commercial-style hood, fireclay sink, walk-in pantry and Samsung refrigerator included. Just off the kitchen is a built-in wet bar with quartz countertop, sink, GE Monogram beverage refrigerator and ice maker. One of the homes most impressive upgrades is the three separate sets of stacking sliding glass doors that wrap the main living area, opening to the California room and backyard for a great indoor/outdoor connection. Upstairs, a very large loft/bonus room provides flexible additional living space. The spacious primary suite features mountain views, built-in display shelving, a large walk-in closet and upgraded bathroom with linen storage. Additional features include upgraded secondary bathrooms and a large la
Map Location
Listing provided courtesy of Marcel Hensley of KW Temecula. Last updated . Listing information © 2026 SANDICOR.
Get In Touch

Mark Marquez
CA DRE# 01232386
12411 Rancho Bernardo Road,San Diego, CA 92128
Get Directions
619.933.0050


COMPASS IS A REAL ESTATE BROKER LICENSED BY THE STATE OF CALIFORNIA AND ABIDES BY EQUAL HOUSING OPPORTUNITY LAWS. LICENSE NUMBER 01527365. ALL MATERIAL PRESENTED HEREIN IS INTENDED FOR INFORMATIONAL PURPOSES ONLY AND IS COMPILED FROM SOURCES DEEMED RELIABLE BUT HAS NOT BEEN VERIFIED. CHANGES IN PRICE, CONDITION, SALE OR WITHDRAWAL MAY BE MADE WITHOUT NOTICE. NO STATEMENT IS MADE AS TO ACCURACY OF ANY DESCRIPTION. ALL MEASUREMENTS AND SQUARE FOOTAGE ARE APPROXIMATE.
THIS INFORMATION IS DEEMED RELIABLE BUT NOT GUARANTEED. YOU SHOULD RELY ON THIS INFORMATION ONLY TO DECIDE WHETHER OR NOT TO FURTHER INVESTIGATE A PARTICULAR PROPERTY. BEFORE MAKING ANY OTHER DECISION, YOU SHOULD PERSONALLY INVESTIGATE THE FACTS (E.G. SQUARE FOOTAGE AND LOT SIZE) WITH THE ASSISTANCE OF AN APPROPRIATE PROFESSIONAL. YOU MAY USE THIS INFORMATION ONLY TO IDENTIFY PROPERTIES YOU MAY BE INTERESTED IN INVESTIGATING FURTHER. ALL USES EXCEPT FOR PERSONAL, NON-COMMERCIAL USE IN ACCORDANCE WITH THE FOREGOING PURPOSE ARE PROHIBITED. REDISTRIBUTION OR COPYING OF THIS INFORMATION, ANY PHOTOGRAPHS OR VIDEO TOURS IS STRICTLY PROHIBITED. THIS INFORMATION IS DERIVED FROM THE INTERNET DATA EXCHANGE (IDX) SERVICE PROVIDED BY SANDICOR®. DISPLAYED PROPERTY LISTINGS MAY BE HELD BY A BROKERAGE FIRM OTHER THAN THE BROKER AND/OR AGENT RESPONSIBLE FOR THIS DISPLAY. THE INFORMATION AND ANY PHOTOGRAPHS AND VIDEO TOURS AND THE COMPILATION FROM WHICH THEY ARE DERIVED IS PROTECTED BY COPYRIGHT.
COMPILATION © 2026 SANDICOR®, INC.
© 2026 Mark Marquez Real Estate - All rights Reserved.
Powered by: 