


Property Detail
Description
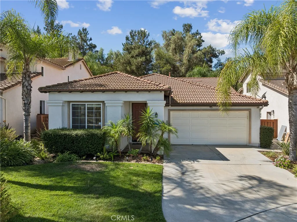
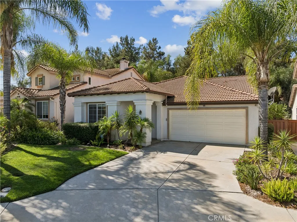
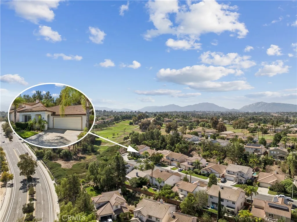
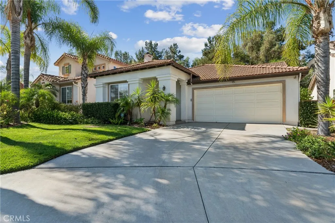
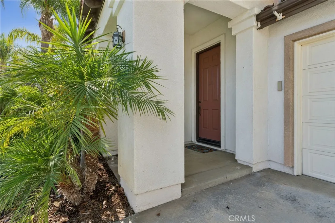
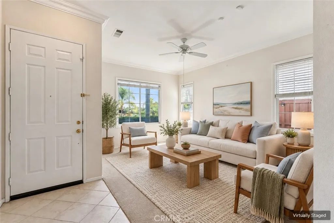
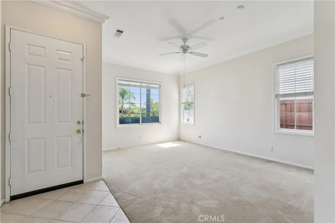
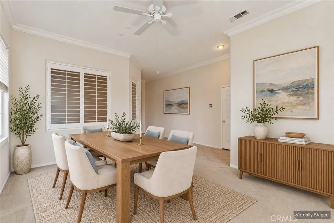
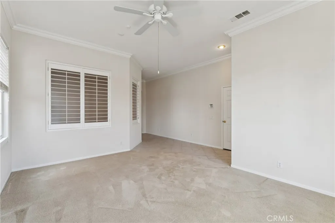
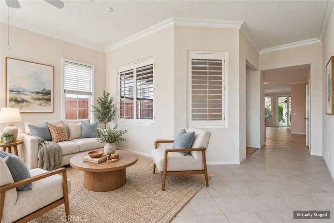
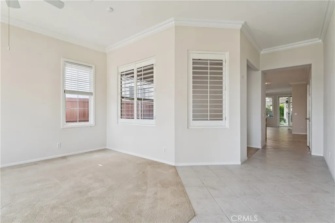
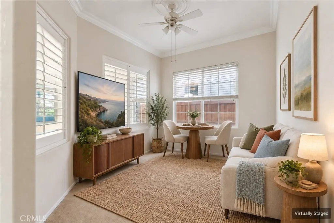
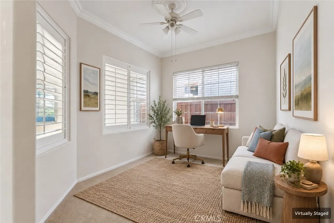
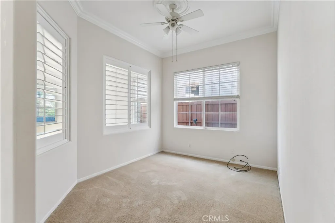
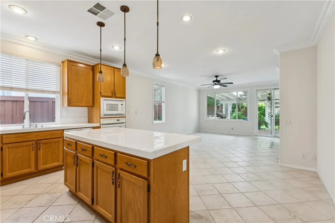
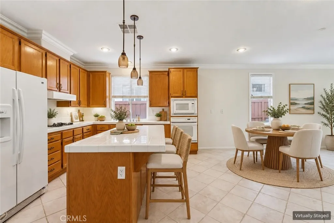
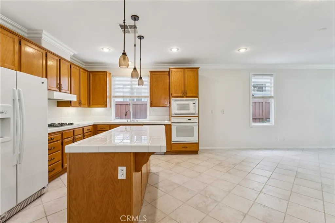
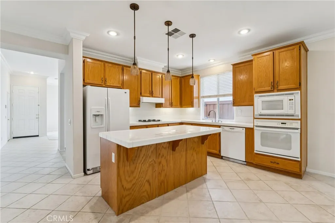
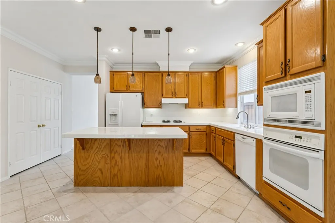
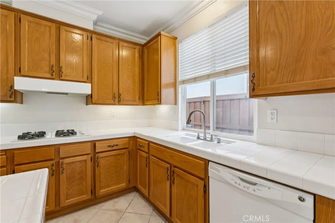
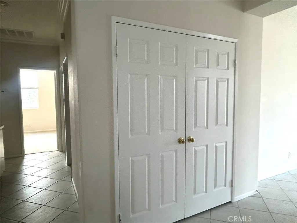
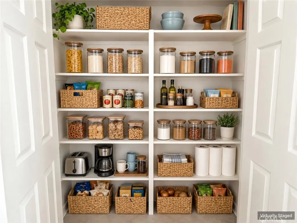
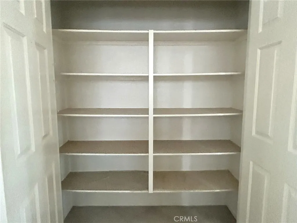
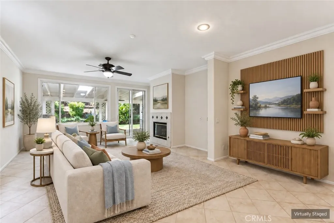
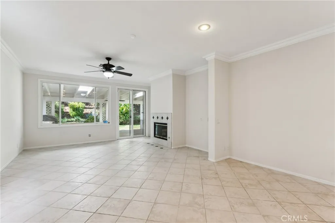
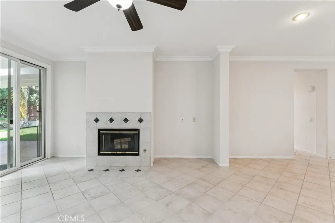
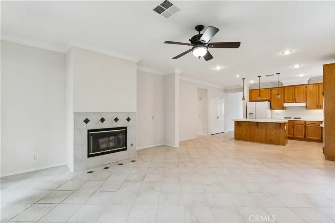
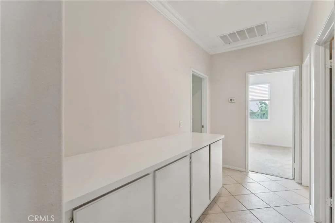
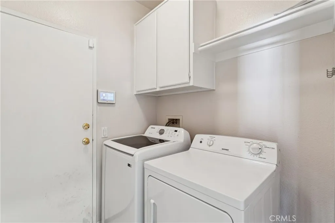
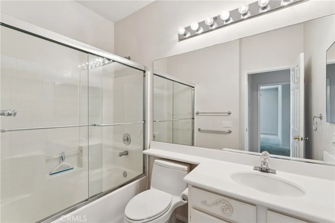
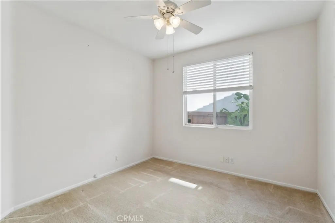
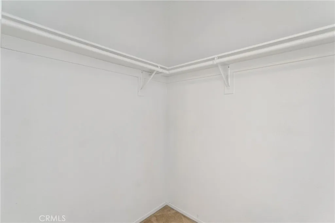
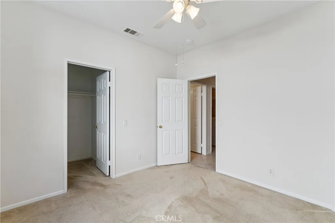
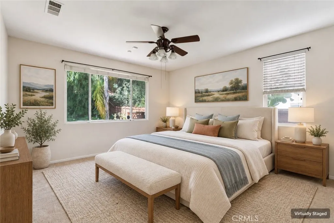
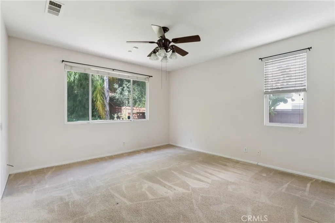
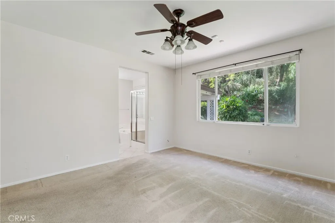
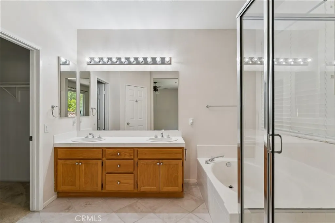
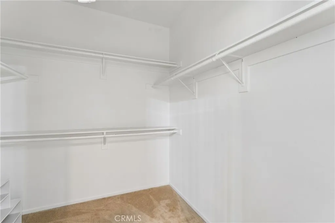
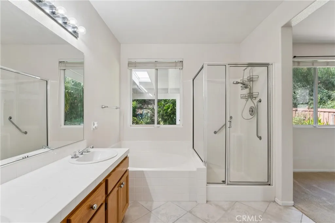
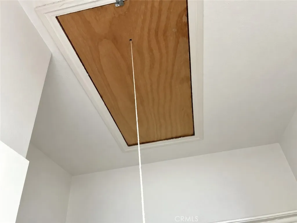
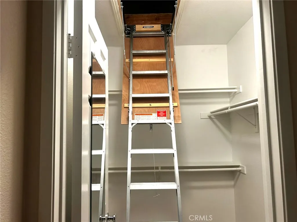
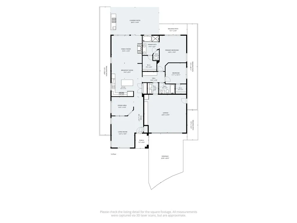
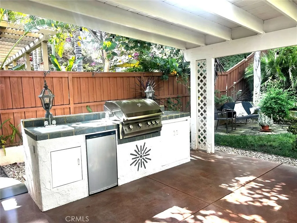
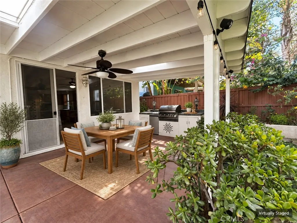
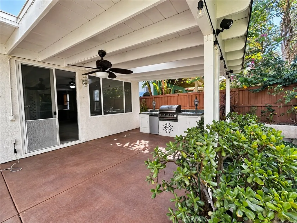
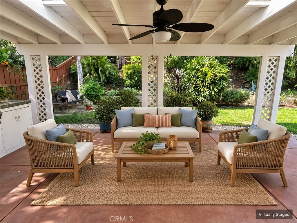
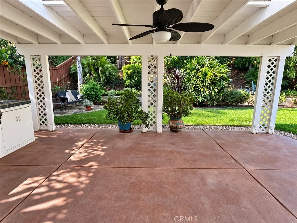
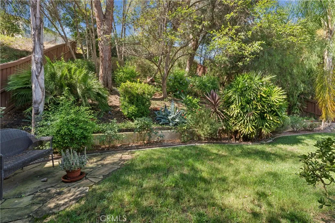
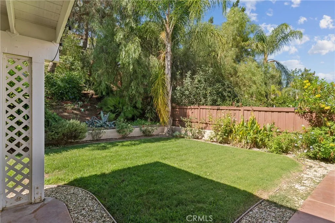
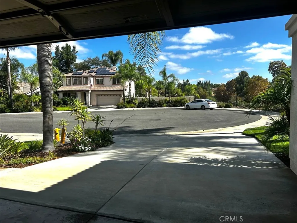
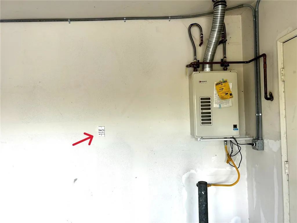
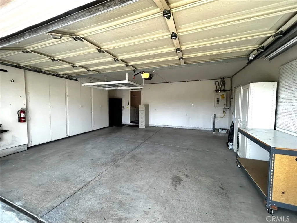
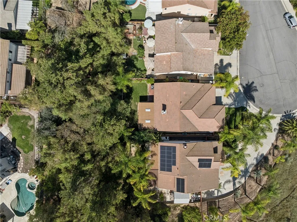
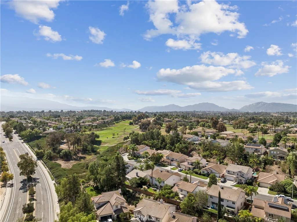
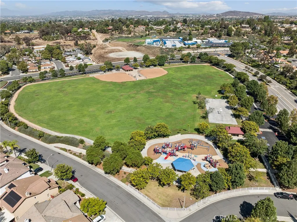
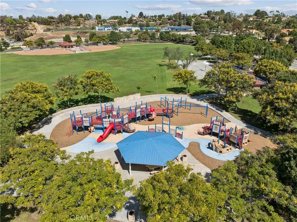
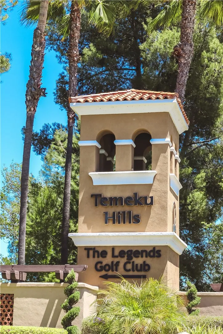
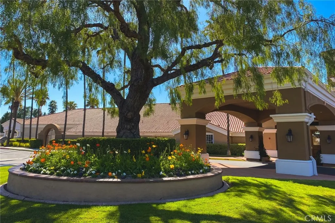
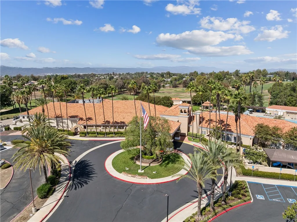
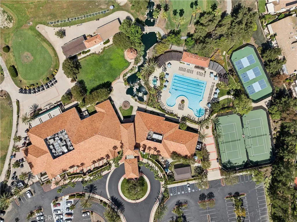
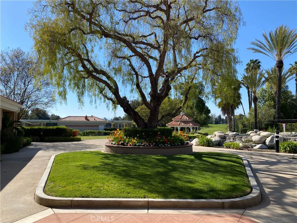
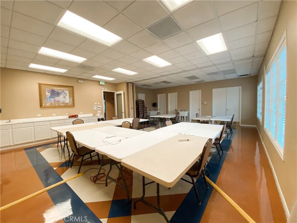
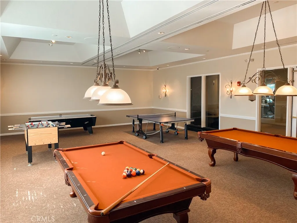
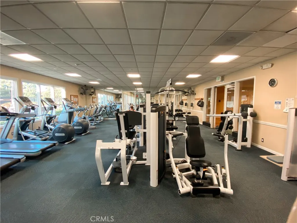
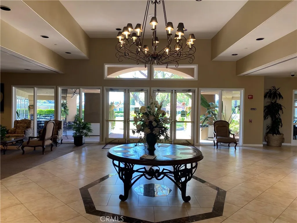
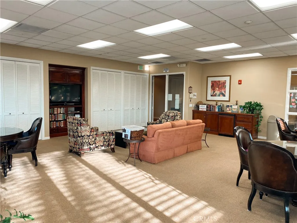
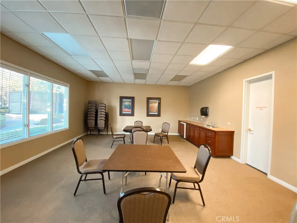
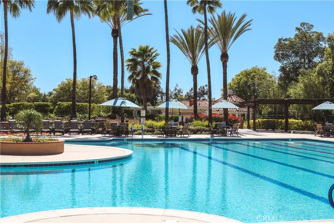
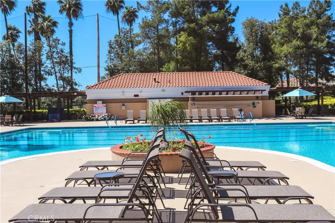
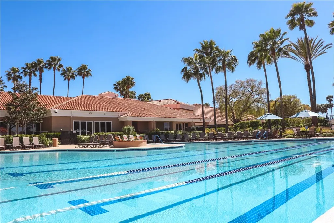
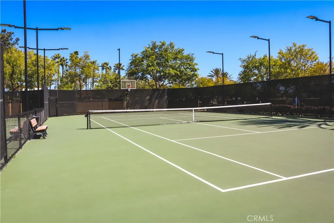
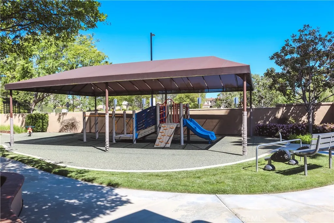
It's time to discover comfortable single-level living in Temeku Hills!. Beautifully kept home situated near the end of a quiet cul-de-sac, this 2-bedroom, 2-bath home offers approximately 1,726 square feet of thoughtfully designed living space, an open floor plan and a flex room that can function as a home office, media room, hobby space or can be converted to a 3rd bedroom. The welcoming interior features a spacious living area, family room with gas fireplace, open kitchen, generous double-door pantry and abundant natural light. The private primary suite features double vanities, soaking tub, and walk-in closet with pull down ladder leading to large attic with lights and attic fan; and secondary bedroom has a cozy walk-in closet, while the flexible layout offers options for changing lifestyle and work-from-home needs. Outside, the approximately 8,712-square-foot lot provides more outdoor space than many nearby alternatives. A covered patio with skylights and custom outdoor kitchen features small sink, small refrigerator, fairly new BBQ Grill, enclosed TV wiith cabinets. for outdoor entertaining, dining, relaxing and gathering. The rear upslope adds separation to add great privacy and visual interest while the usable portions of the yard support multiple outdoor living zones. Additional features include attached fully drywalled 2-car garage, with large built-in storage cabinets, tankless water heater, workbench, plumbed for electric vehicle and large ceiling racks, Temeku Hills offers community amenities that include a clubhouse, pool, spa, fitness facilities, tennis courts
Map Location
Listing provided courtesy of Cecilia Mutia of eXp Realty of California, Inc.. Last updated . Listing information © 2026 SANDICOR.
Get In Touch

Mark Marquez
CA DRE# 01232386
12411 Rancho Bernardo Road,San Diego, CA 92128
Get Directions
619.933.0050


COMPASS IS A REAL ESTATE BROKER LICENSED BY THE STATE OF CALIFORNIA AND ABIDES BY EQUAL HOUSING OPPORTUNITY LAWS. LICENSE NUMBER 01527365. ALL MATERIAL PRESENTED HEREIN IS INTENDED FOR INFORMATIONAL PURPOSES ONLY AND IS COMPILED FROM SOURCES DEEMED RELIABLE BUT HAS NOT BEEN VERIFIED. CHANGES IN PRICE, CONDITION, SALE OR WITHDRAWAL MAY BE MADE WITHOUT NOTICE. NO STATEMENT IS MADE AS TO ACCURACY OF ANY DESCRIPTION. ALL MEASUREMENTS AND SQUARE FOOTAGE ARE APPROXIMATE.
THIS INFORMATION IS DEEMED RELIABLE BUT NOT GUARANTEED. YOU SHOULD RELY ON THIS INFORMATION ONLY TO DECIDE WHETHER OR NOT TO FURTHER INVESTIGATE A PARTICULAR PROPERTY. BEFORE MAKING ANY OTHER DECISION, YOU SHOULD PERSONALLY INVESTIGATE THE FACTS (E.G. SQUARE FOOTAGE AND LOT SIZE) WITH THE ASSISTANCE OF AN APPROPRIATE PROFESSIONAL. YOU MAY USE THIS INFORMATION ONLY TO IDENTIFY PROPERTIES YOU MAY BE INTERESTED IN INVESTIGATING FURTHER. ALL USES EXCEPT FOR PERSONAL, NON-COMMERCIAL USE IN ACCORDANCE WITH THE FOREGOING PURPOSE ARE PROHIBITED. REDISTRIBUTION OR COPYING OF THIS INFORMATION, ANY PHOTOGRAPHS OR VIDEO TOURS IS STRICTLY PROHIBITED. THIS INFORMATION IS DERIVED FROM THE INTERNET DATA EXCHANGE (IDX) SERVICE PROVIDED BY SANDICOR®. DISPLAYED PROPERTY LISTINGS MAY BE HELD BY A BROKERAGE FIRM OTHER THAN THE BROKER AND/OR AGENT RESPONSIBLE FOR THIS DISPLAY. THE INFORMATION AND ANY PHOTOGRAPHS AND VIDEO TOURS AND THE COMPILATION FROM WHICH THEY ARE DERIVED IS PROTECTED BY COPYRIGHT.
COMPILATION © 2026 SANDICOR®, INC.
© 2026 Mark Marquez Real Estate - All rights Reserved.
Powered by: 